

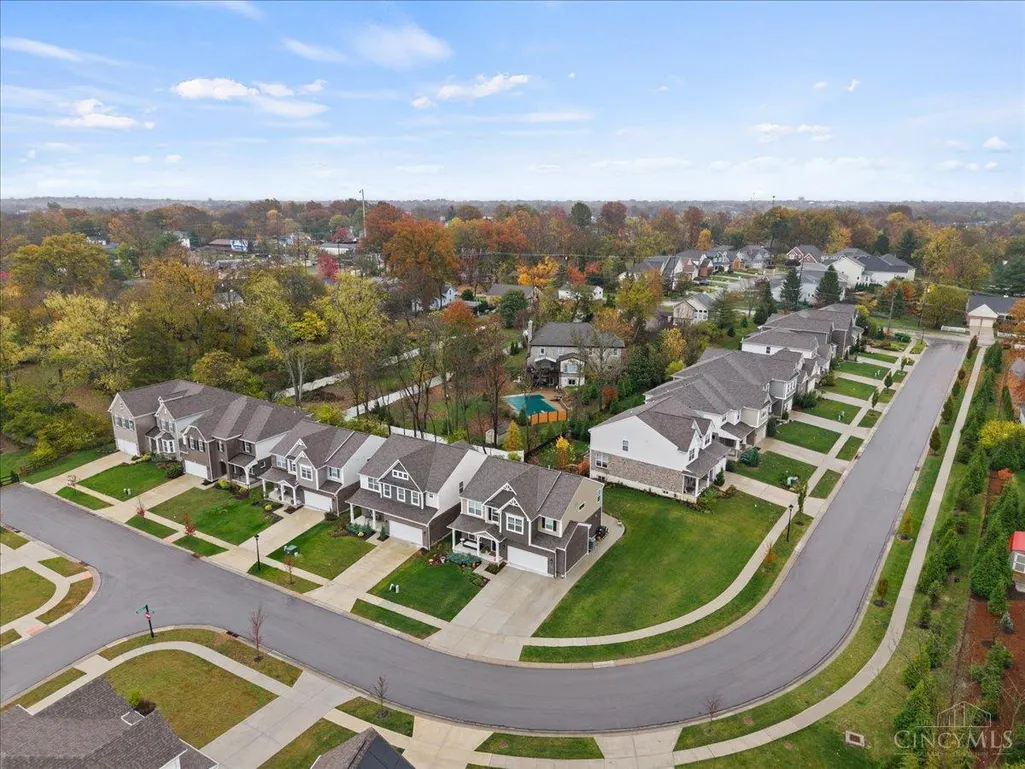
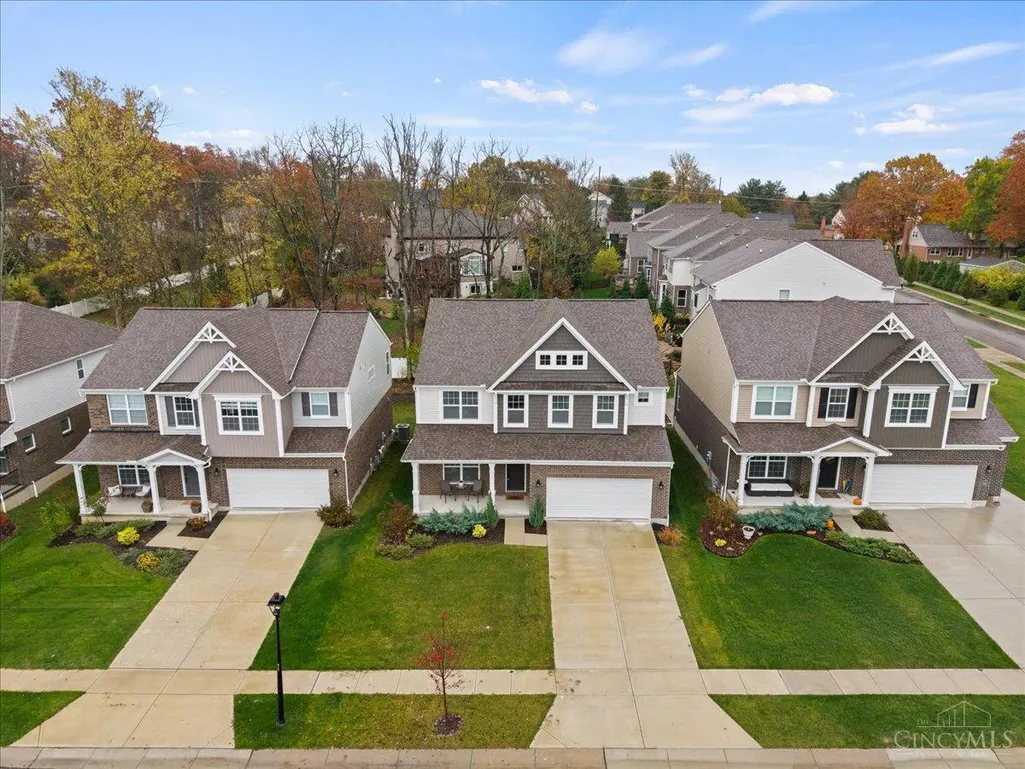
Address
7172 Glenvalley Drive, Anderson Twp, OH
Price
$ 650,000
Property Attributes
- MLS#1899601
- TypeSingle Family
- Listing Status Active
- CountyHAMILTON
- CityAnderson Twp
- AreaHamilton
- NeighborhoodAnderson Township
- Zip45230
- StyleTraditional
- Year Built2024
- Price$ 650,000
- Bedrooms4
- Full Bathrooms2
- Half Bathrooms1
- Sqr Footage2912
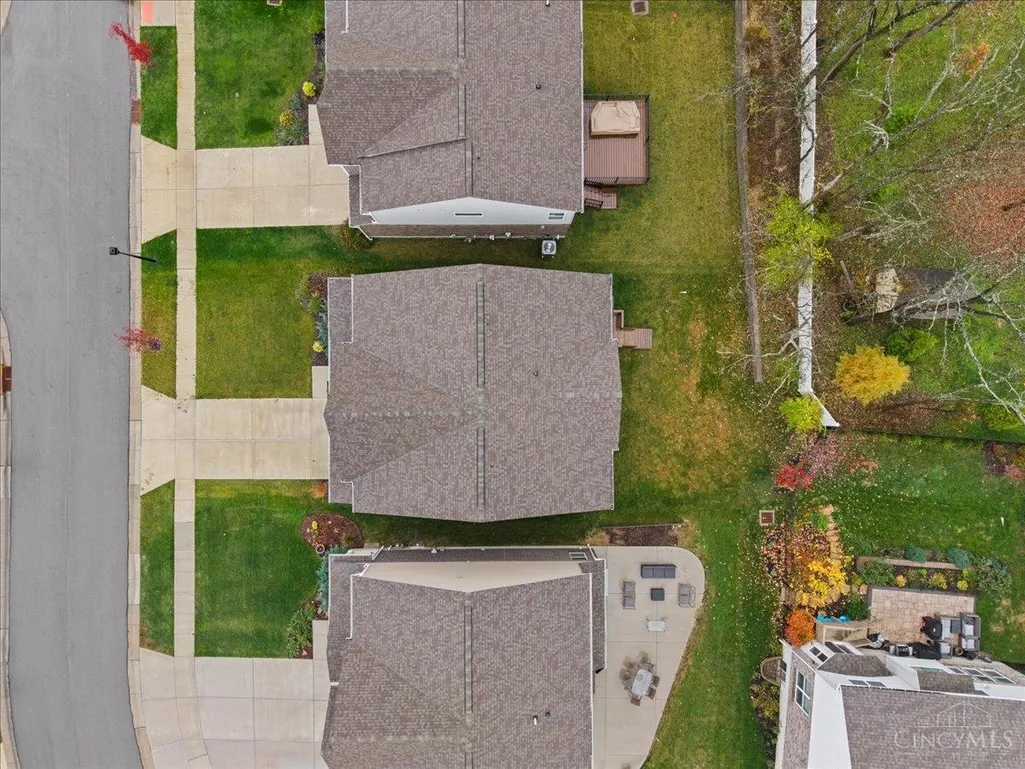
- Lot Size0.1391 Acres
Data Source:
MLS of Greater Cincinnati (CABR)
Property Description
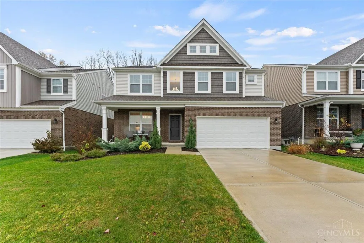
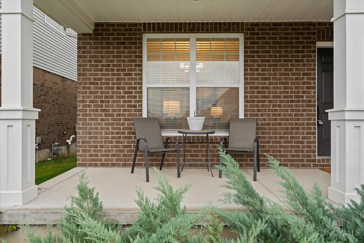
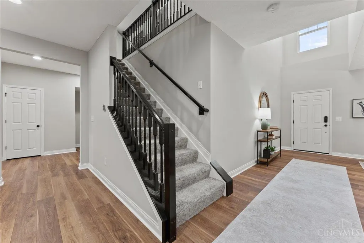
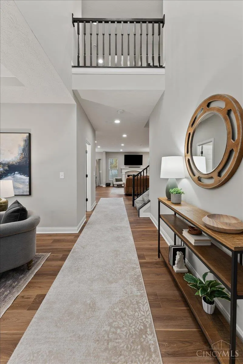
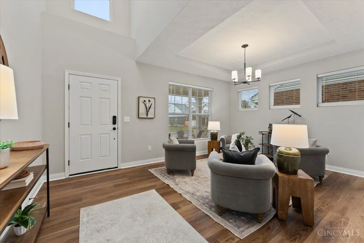
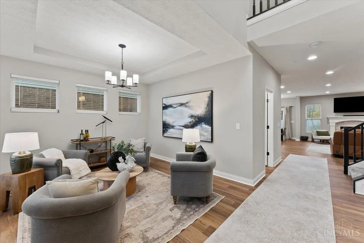
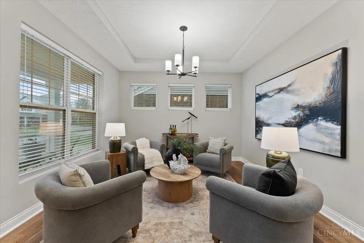
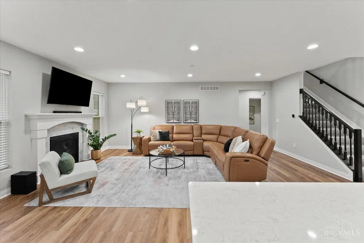
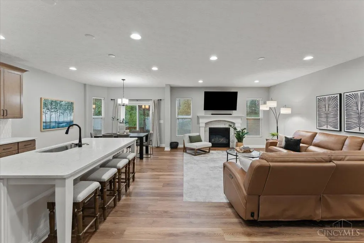
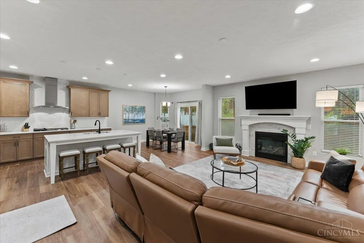
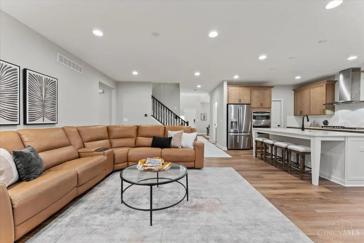
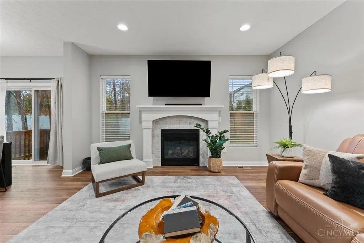
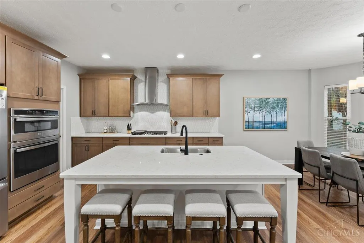
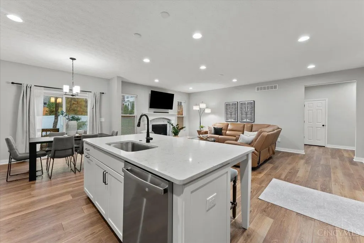
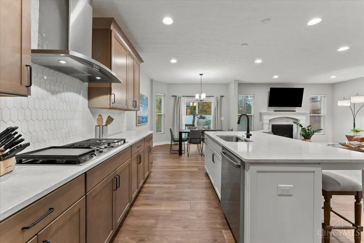
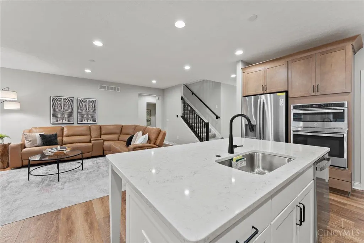
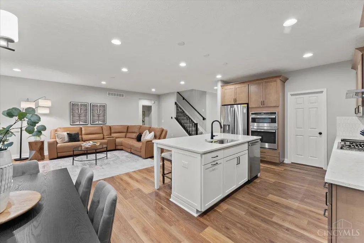
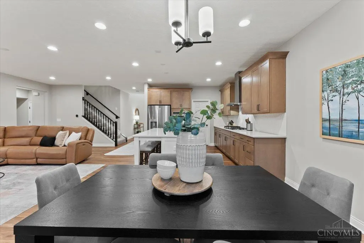
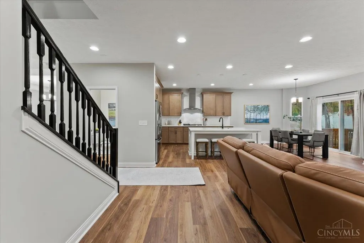
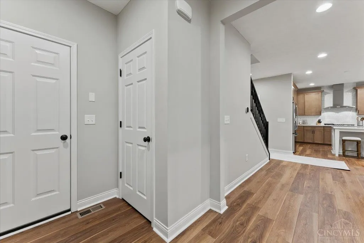
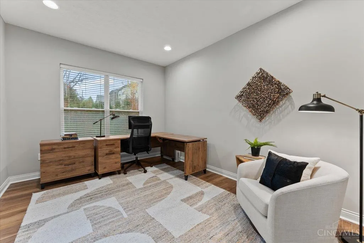
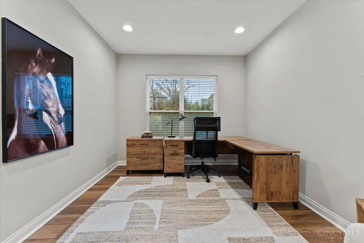
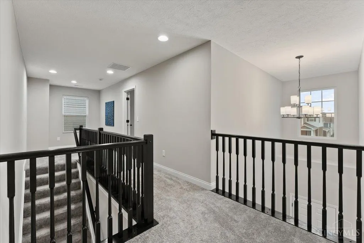
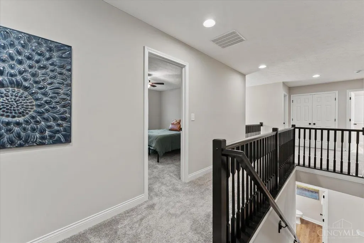
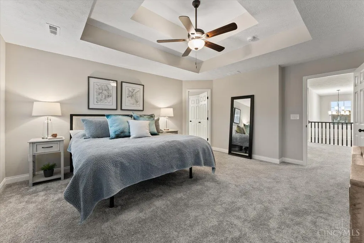
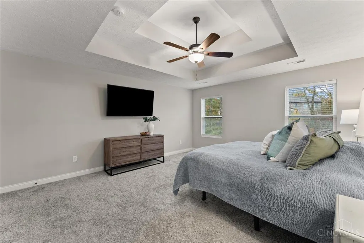
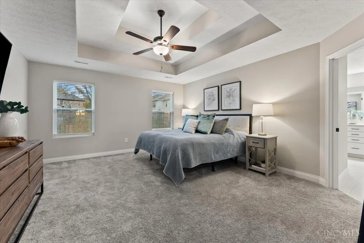
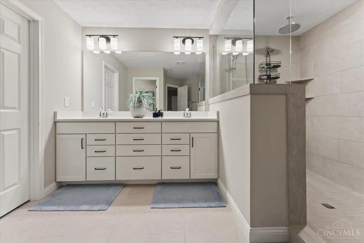
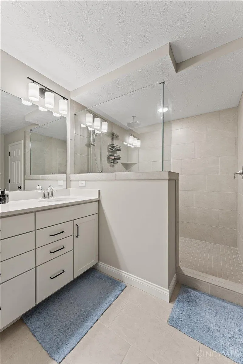
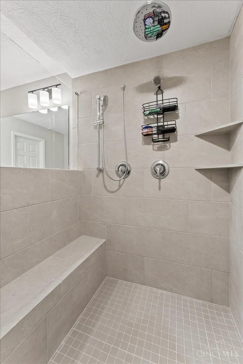
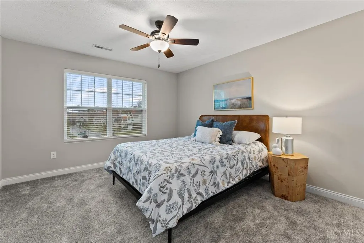
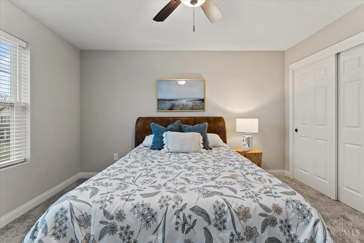
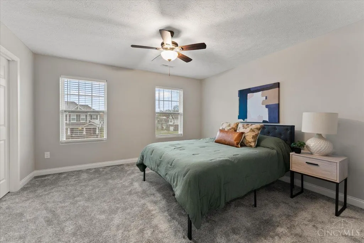
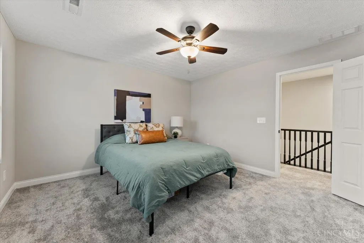
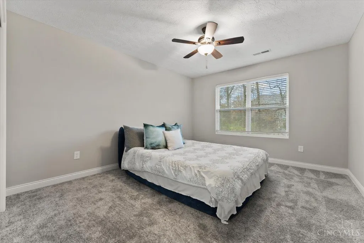
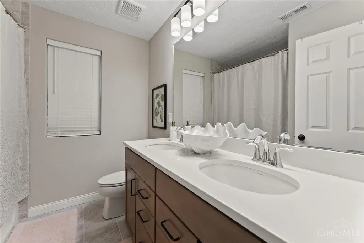
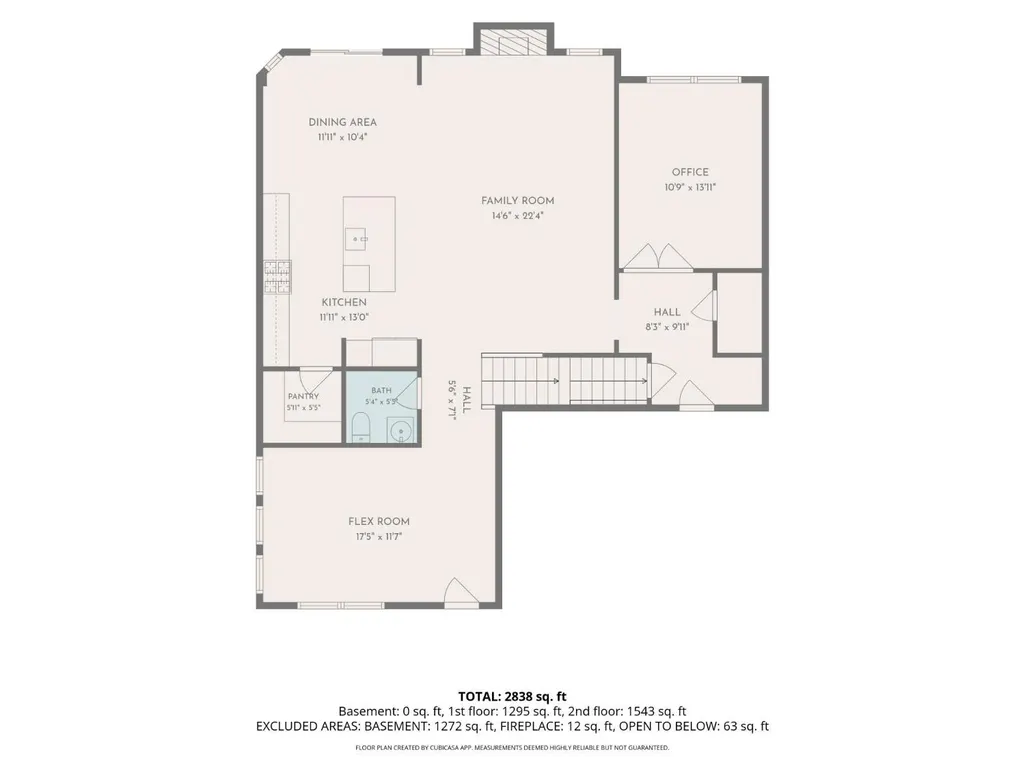
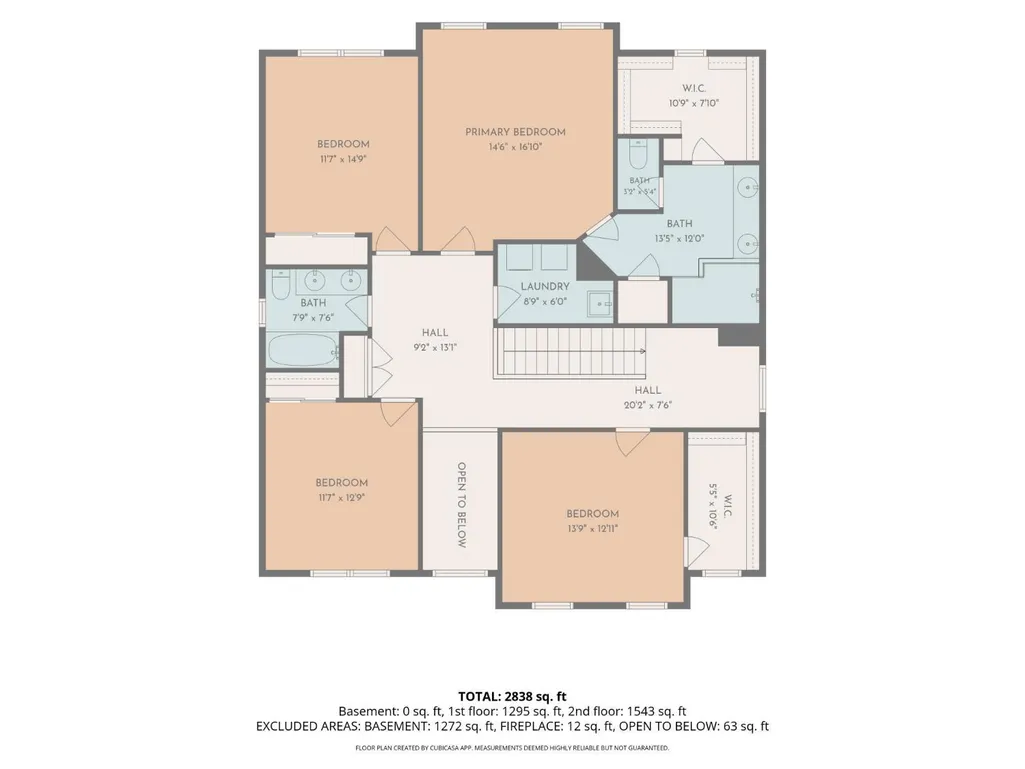
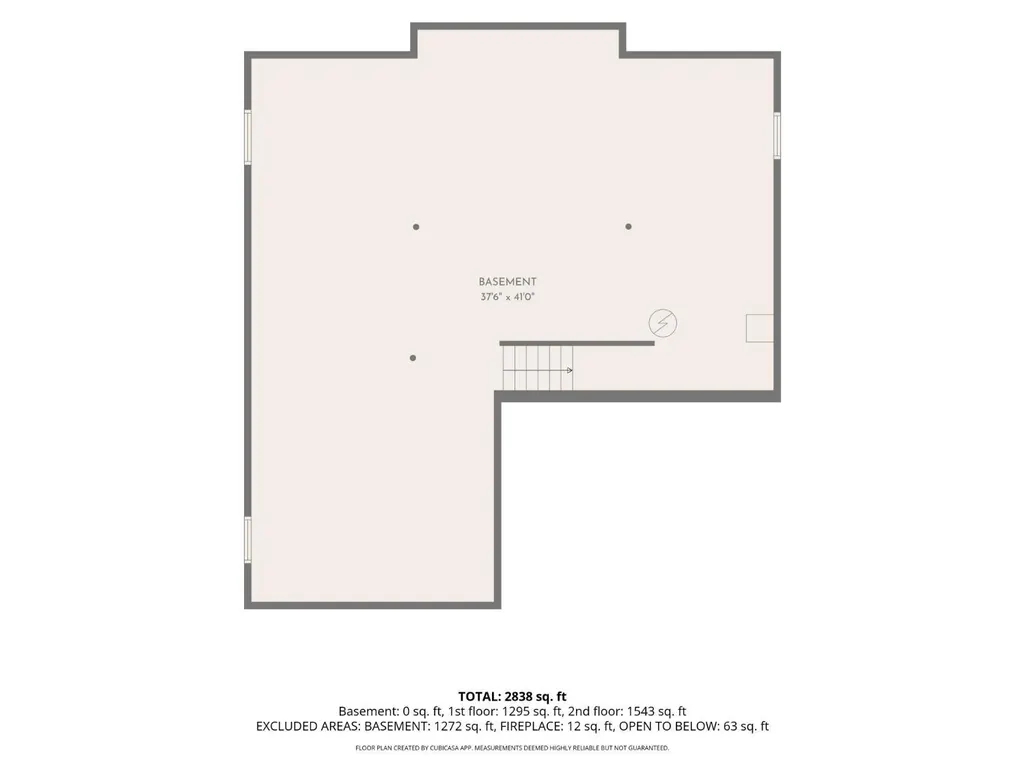
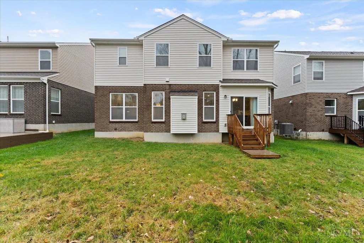
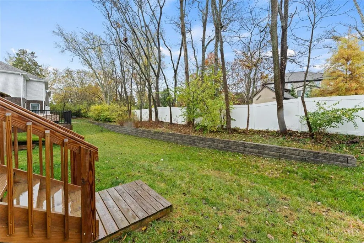
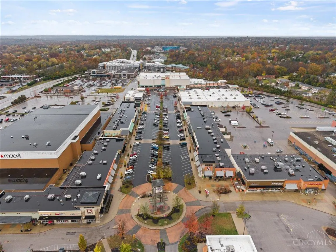
Located in Anderson Valley, this beautifully maintained home offers nearly 2900 sq ft and still feels brand new! An inviting covered front porch leads to a light-filled, open layout with 9-foot ceilings and space designed for entertaining. At the heart of the home, the upgraded kitchen features a generous quartz island, gas cooktop, double oven and abundant cabinetry, flowing into the dining area and family room with fireplace. Upstairs, the primary suite features a tray ceiling, walk-in closet and spa-like bath with double vanity and oversized walk-in shower. Three additional bedrooms, a full bath and convenient laundry complete the second level. Expand the living space by finishing the basement, with an egress window and full bath rough-in already in place. Additional highlights include a dedicated first-floor study and two-car garage, all ideally situated in the Forest Hills School District, minutes from Anderson Towne Center with easy access to downtown Cincinnati.
| Price History | |
|---|---|
| 11/6/2026 | Listed $650,000 |
General Features
| Sewer | Public Sewer |
|---|---|
| Heating | Gas Furn EF Rtd 95%+ |
| Cooling | Central Air |
| Roof | Shingle |
| Appliances | Built-In Oven,Microwave,Dishwasher,Refrigerator,Gas Cooktop |
| HOA Fee | 720.0 |
| Garage Spaces | 2.0 |
| Association Fee Includes | AssociationDues |
| Architectural Style | Traditional |
| Construction Materials | Brick,Vinyl Siding |
| Year Built | 2024 |
| Levels | Two |
| Property Subtype | Single Family Residence |
| Assoc Fee Paid Per | Annually |
| County | Hamilton |
| Property Type | Residential |
| HOA | Yes |
| Total Rooms | 8 |
| Full Baths | 2 |
| Close Price | 0.0 |
| Status | Active |
| Directions | Beechmont Avenue to Markley Road to Glenvalley Drive |
| City | Anderson Twp |
| High School District | Forest Hills Local S |
| MLS Area | Hamilton-E07 |
| Lot Size Units | Acres |
| Lot Size Square Feet | 6059.0 |
| Carport Spaces | 0.0 |
Interior Features
| Interior Amenities | 9Ft + Ceiling,Multi Panel Doors,Tray Ceiling,French Doors |
|---|---|
| Basement | Full |
| Total Fireplaces | 1 |
| Fireplace Features | Insert,Gas |
| Window Features | Double Hung |
| Total Bedrooms | 4 |
Exterior Features
| Water Source | Public |
|---|---|
| Foundation Details | Poured |
| Lot Size Acres | 0.1391 |
Amenities
- Foreclosure
- Views
- Short Sale
- New Construction
- Adult 55+
- Lease To Own
- No HOA Fees
- Furnished
- Primary On Main
- Air Conditioning
- Seller Finance
- Green
- Fixer Upper
- Horse
- Golf
- Fireplace
- Deck
- Garage
- Basement
- Pool
Property vs Single Family Average in 45230
Price
Year Built
Visits

In The Neighborhood
Just Listed
Anderson Twp
$ 225,000
- Type
- Single Family
 Listed by Michelle Meenach of Plum Tree Realty
Anderson Twp
$ 299,000
- Type
- Single Family
Listed by Kelly Millikin of Coldwell Banker Realty, Anders
Views
Anderson Twp
$ 1,050,000
- Type
- Single Family
Listed by Jon DeCurtins of ERA REAL Solutions Realty, LLC
 Columbus REALTOR® and Central Ohio Regional Multiple Listing Service, Inc .All information deemed reliable but not guaranteed. All properties are subject to prior sale, change or withdrawal. Neither listing broker(s) or information provider(s) shall be responsible for any typographical errors, misinformation, misprints and shall be held totally harmless. Listing(s) information is provided for consumer's personal, non-commercial use and may not be used for any purpose other than to identify prospective
